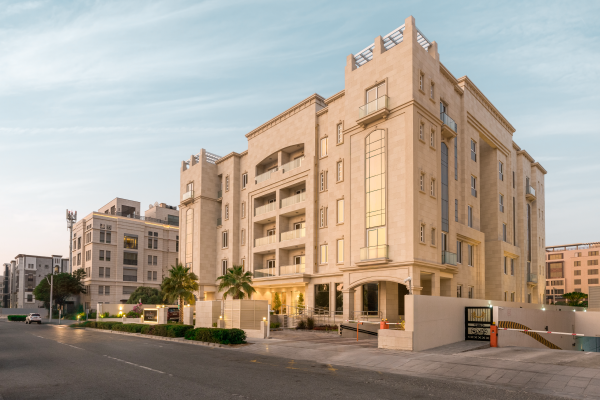
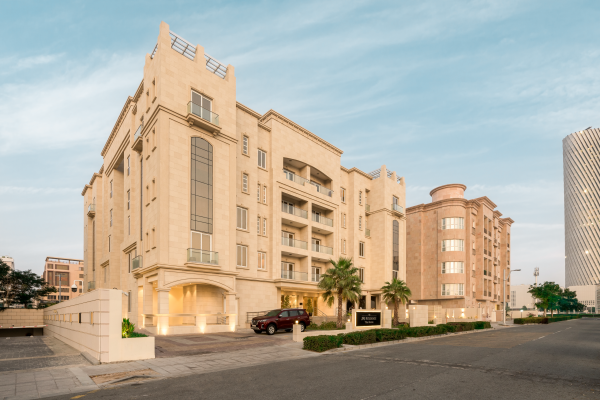
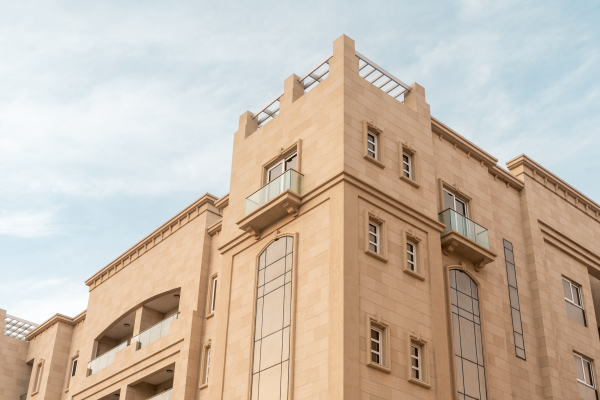
JMJ Group Holding Headquarters

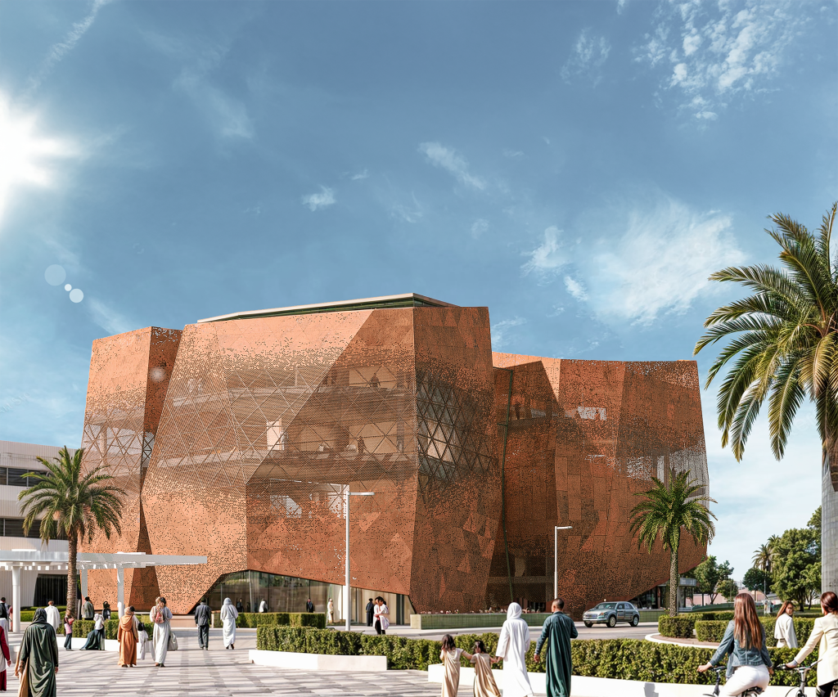
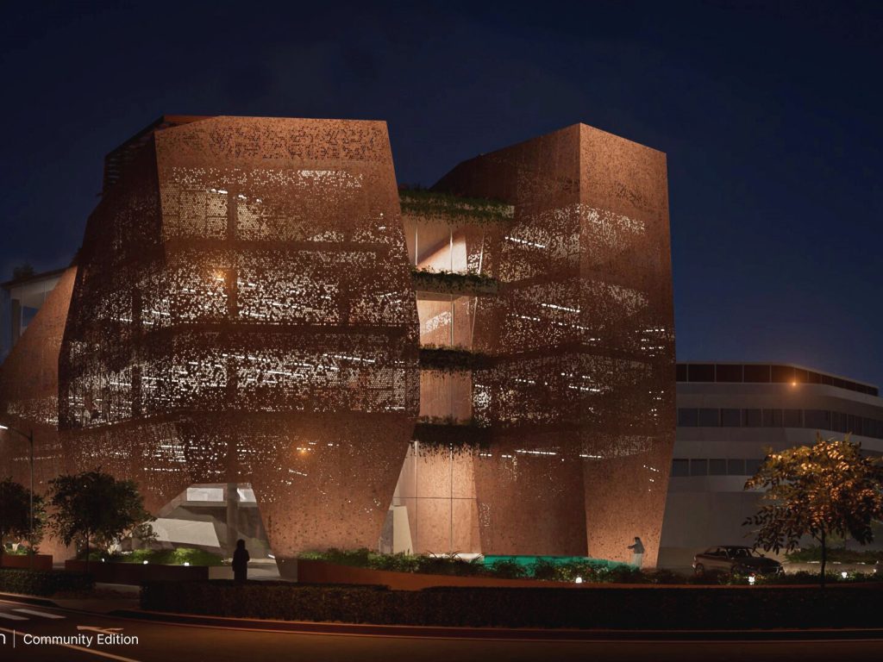
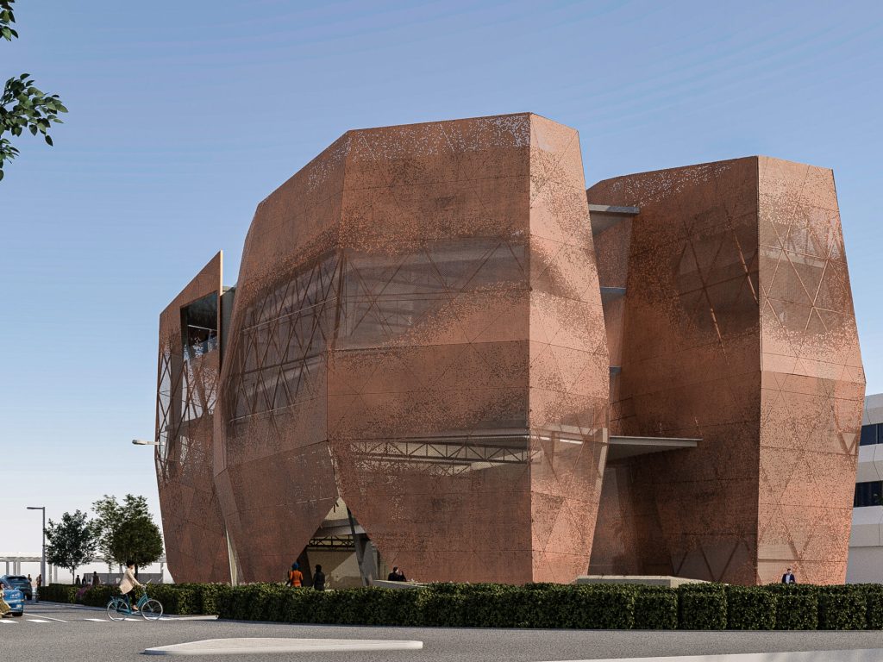
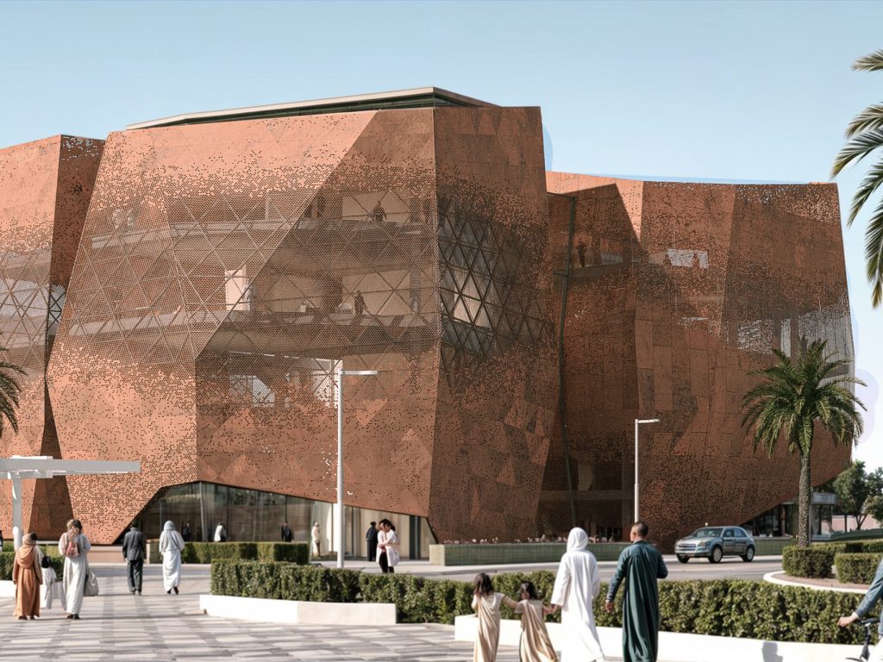
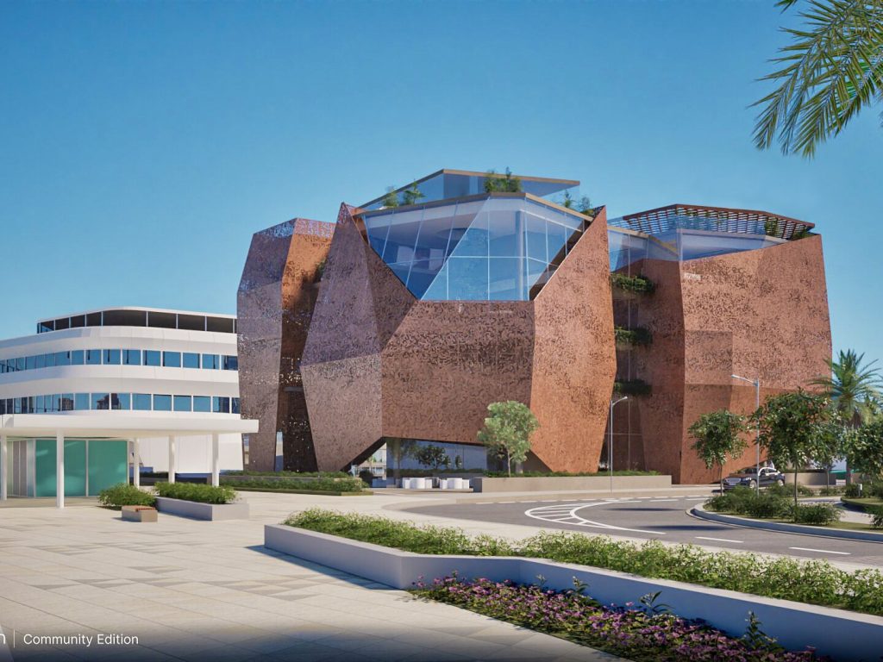
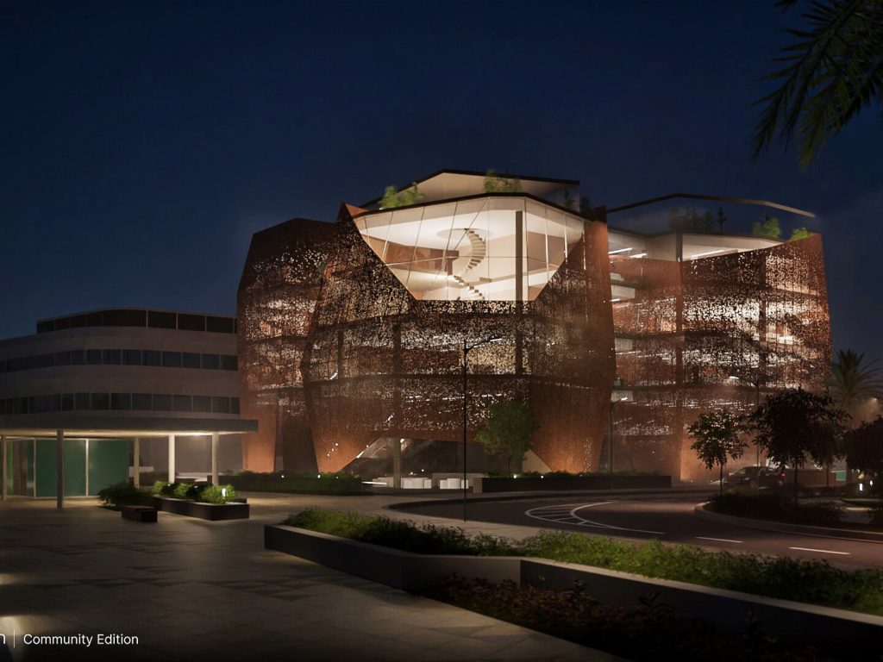
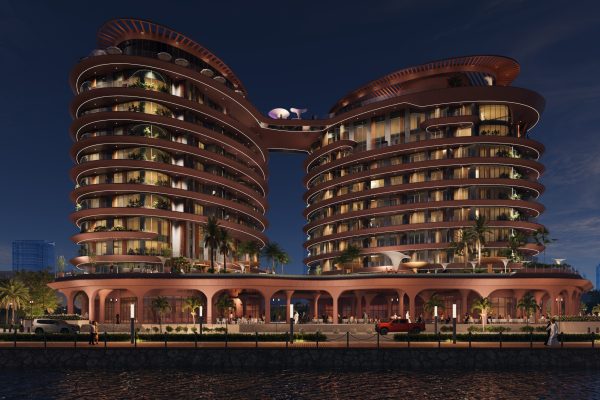
Internationally acclaimed architects, namely Mangera Yvars, who are working on the design of JMJ Group Holdings’ new head office along the waterfront at Seef, Lusail.
Built-up Area
8,844 sqm
Completion Date
November 2027
Project Location
Seef District - Lusail

Project details

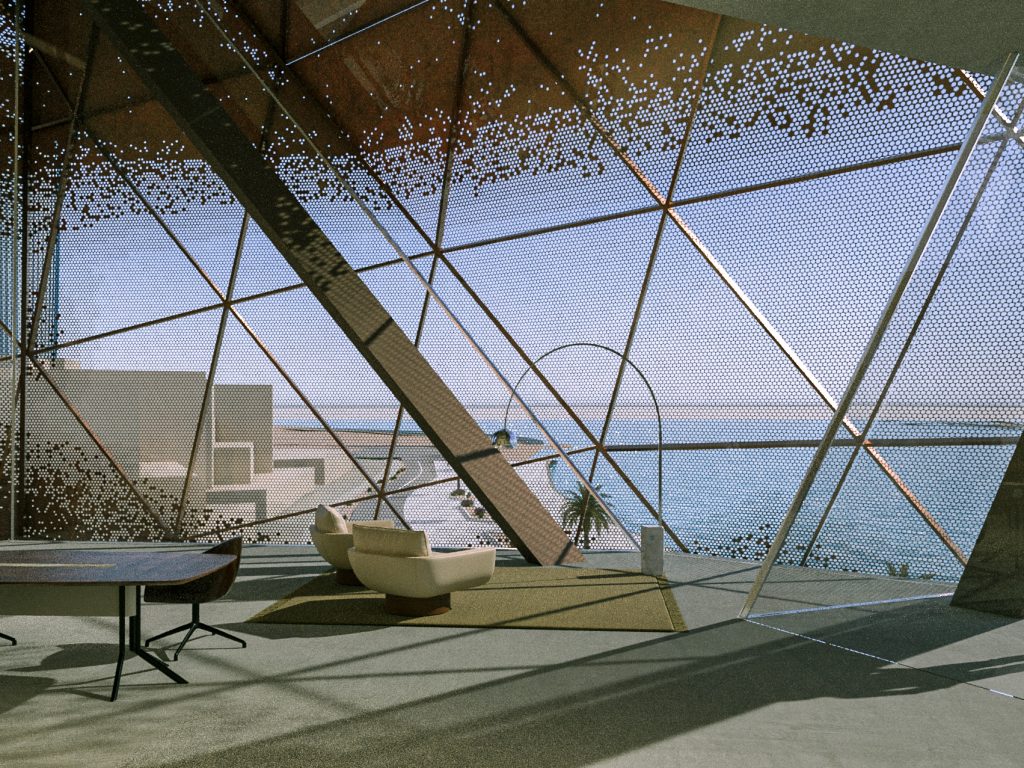
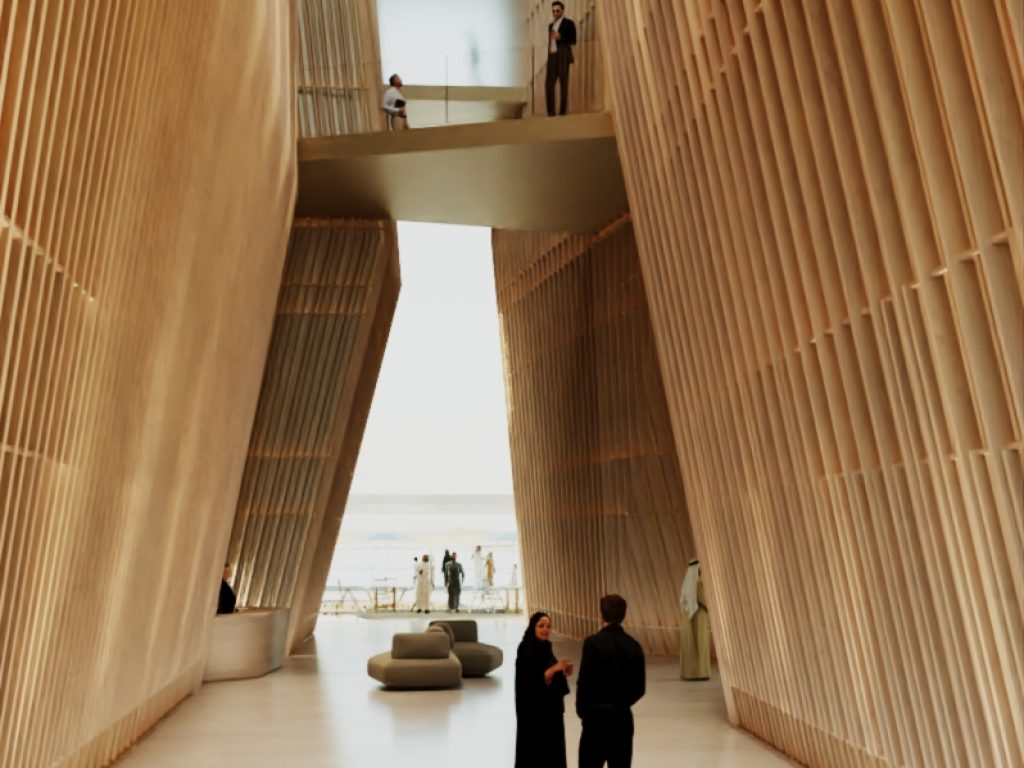
Designed by the internationally acclaimed architecture firm Mangera Yvars, JMJ Group Holding’s upcoming head office at Seef, Lusail, is a striking new addition to the waterfront skyline. Blending organic modern design with contemporary elements, the project features a dynamic mix of office and commercial spaces. Its fluid architectural form and thoughtful integration of natural elements create a visually compelling environment that promotes productivity and innovation. Strategically located in one of Lusail’s prime districts, the development offers a sophisticated and versatile setting for forward-thinking businesses and commercial enterprises.

Photo Gallery

Discover other Developments

Discover the architectural masterpieces and unparalleled lifestyles crafted by JMJ Group Holding. Each development embodies our commitment to innovation, sustainability, and exceptional design.

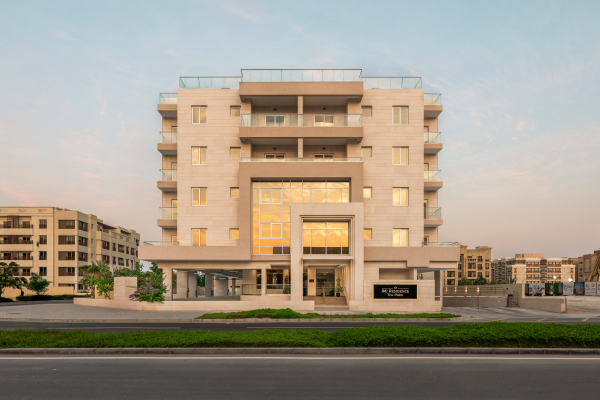
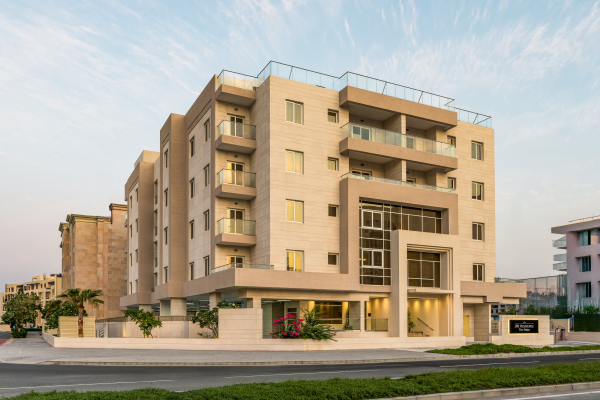
JMJ Residence – The Sea

Fox Hills District - Lusail
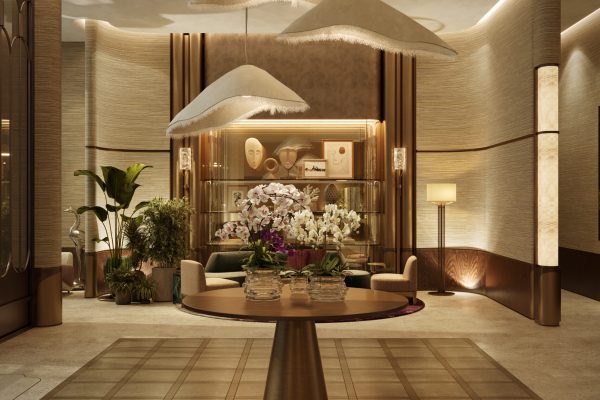
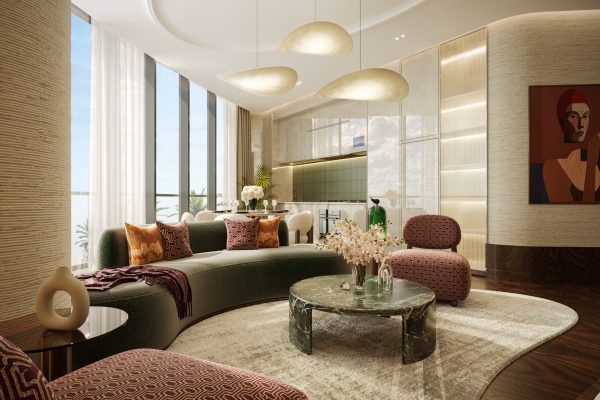
Step into opulence as you enter JMJ Residences “The Sea.” Impeccable interiors showcase a blend of modern aesthetics and functional design.

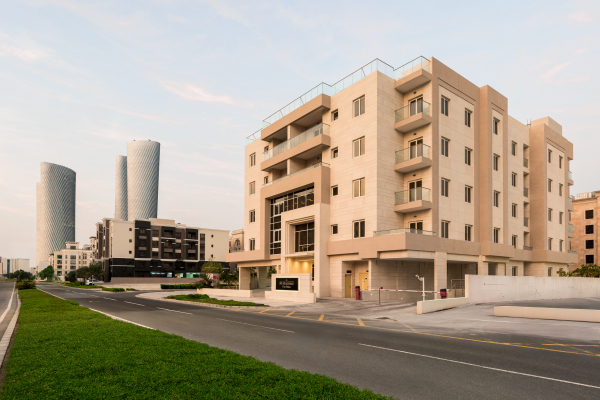
JMJ Residence – The Moon

Fox Hills District - Lusail
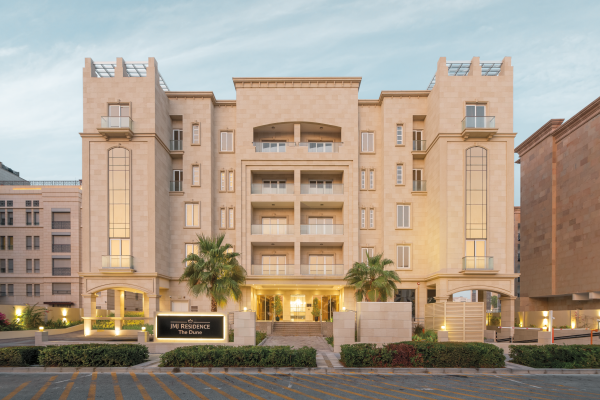
This distinctive residence not only offers 67 luxurious living spaces but also introduces a unique opportunity with 12 exclusive commercial spaces, perfectly blending residential comfort with commercial convenience.

The OQ Hotel

Waterfront District - Lusail
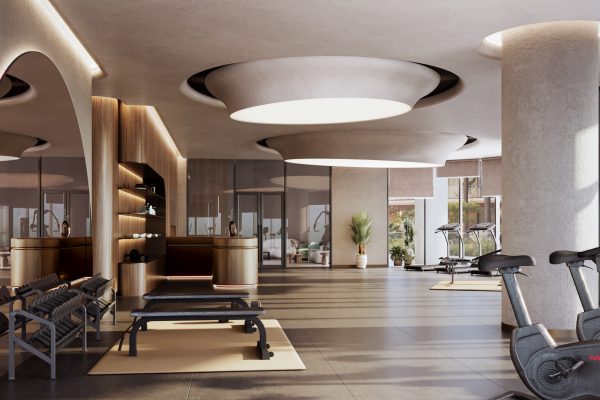
This magnificent 25-floor marvel in Lusail offers breathtaking escape, complete with glistening swimming pool, a state-of-the-art fitness center, an indulgent spa, and a delectable array of dining options.

Request your VR Experience